
Address
77 W Arthur Pl, Woodbridge Twp., NJ
Price
$ 525,000
Property Attributes
- ID#4040468
- TypeSingle Family
- Listing Status Active
- CountyMIDDLESEX
- CityWoodbridge Twp.
- AreaWoodbridge Twp.
- NeighborhoodLincoln Mannor
- Zip08830
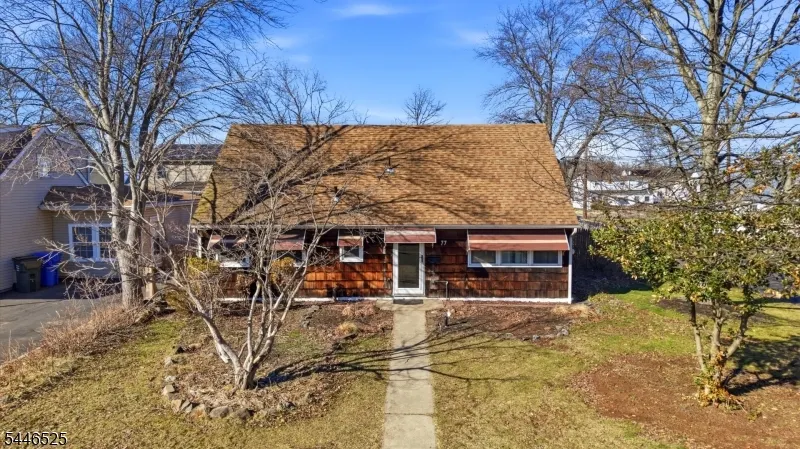
- StyleCape Cod
- Year Built1948
- Taxes$ 9376
- Price$ 525,000
- Bedrooms4
- Full Bathrooms1
- Half Bathrooms0
- Lot Size0.17 Acres
Data Source:
Garden State MLS (GSMLS)
Property Description
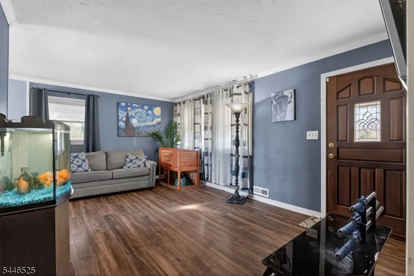
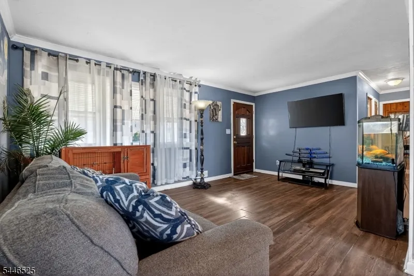
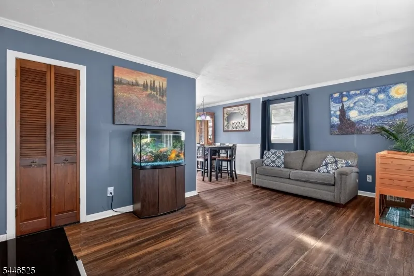
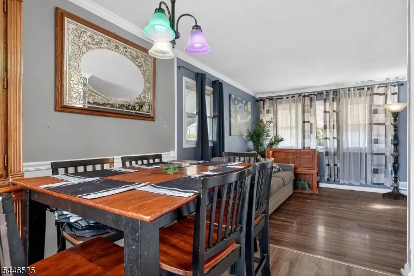
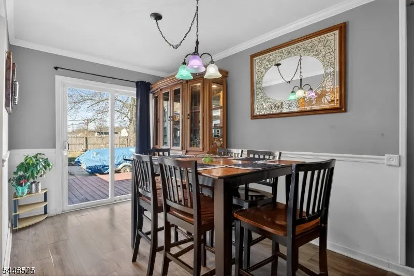
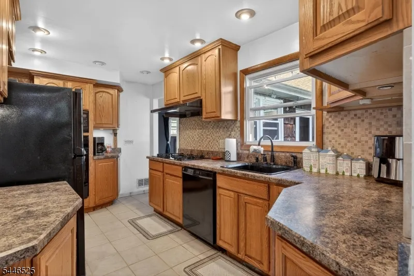
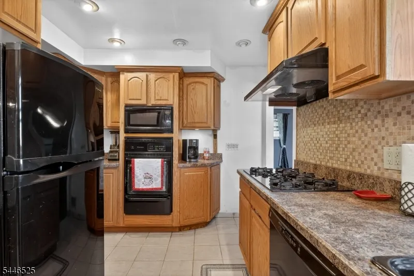
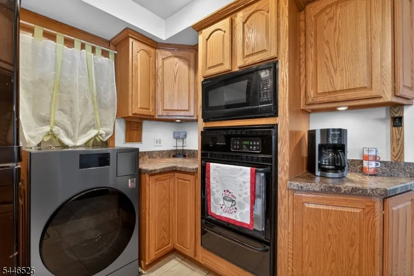
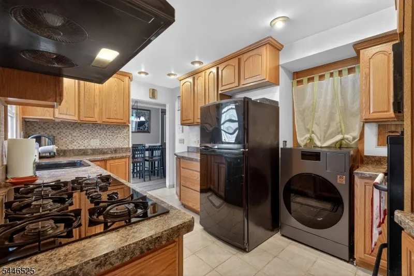
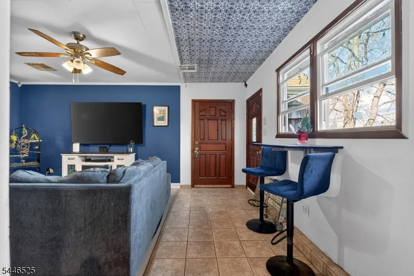
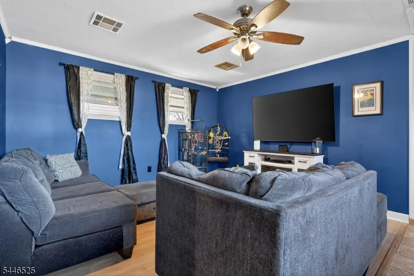
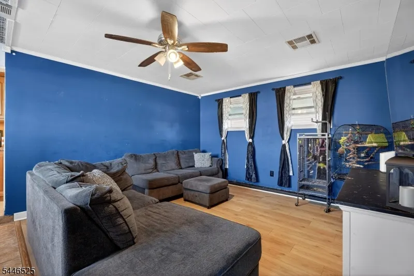
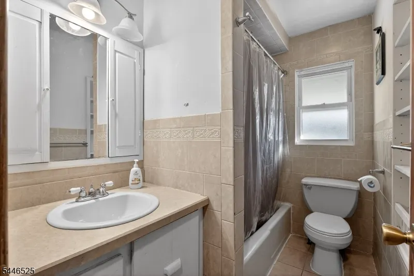
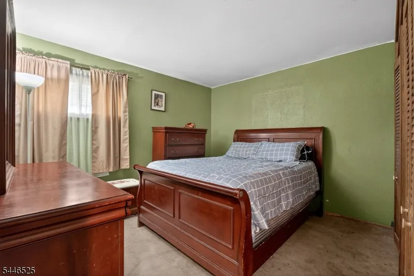
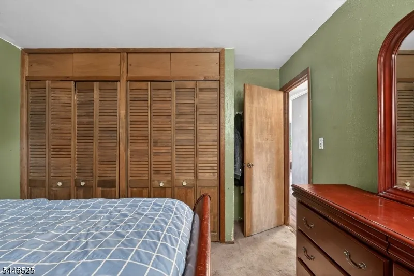
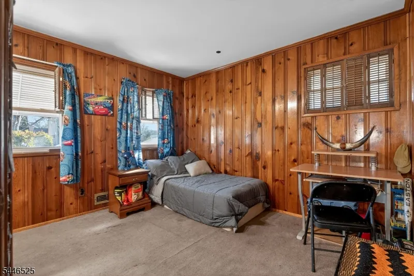
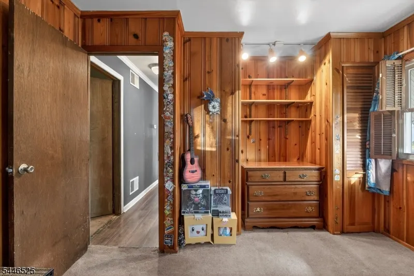
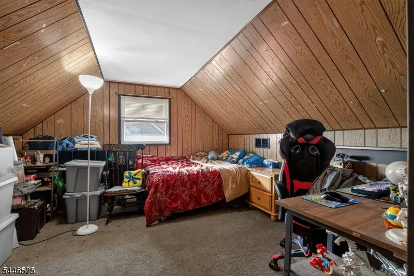
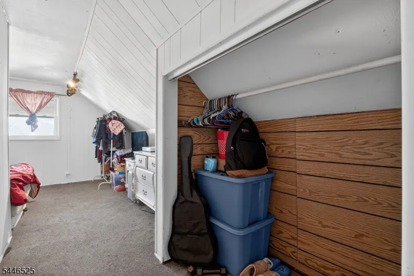
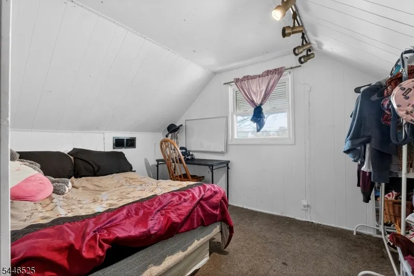
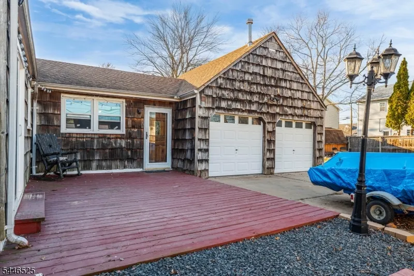
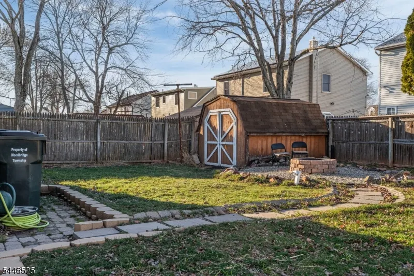
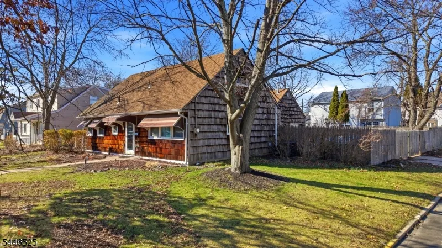
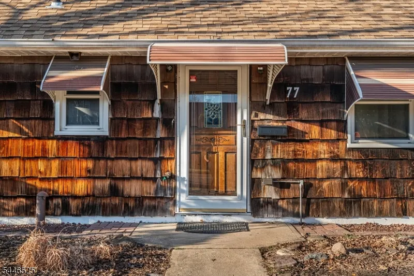
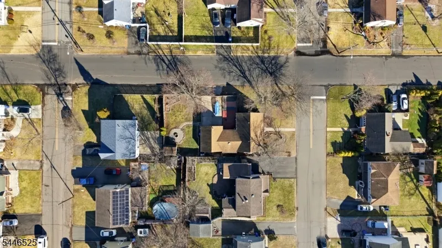
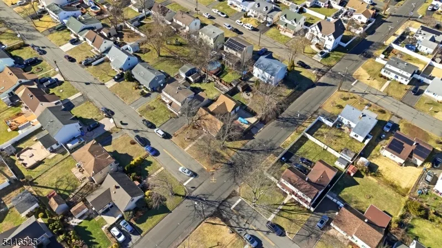
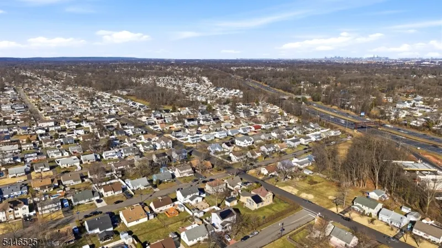
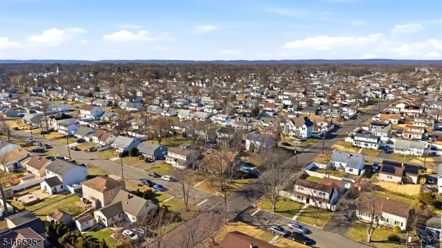
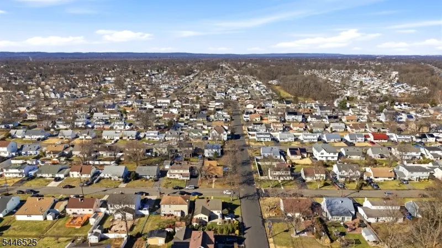
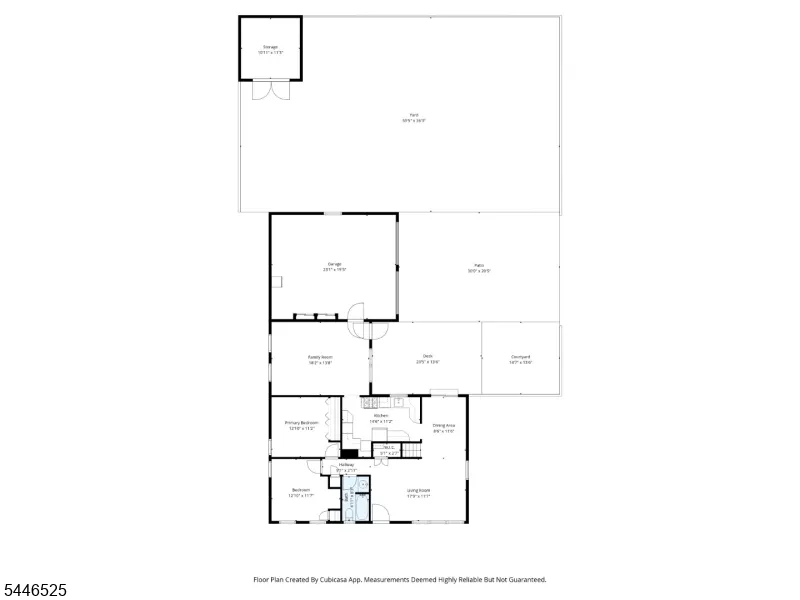
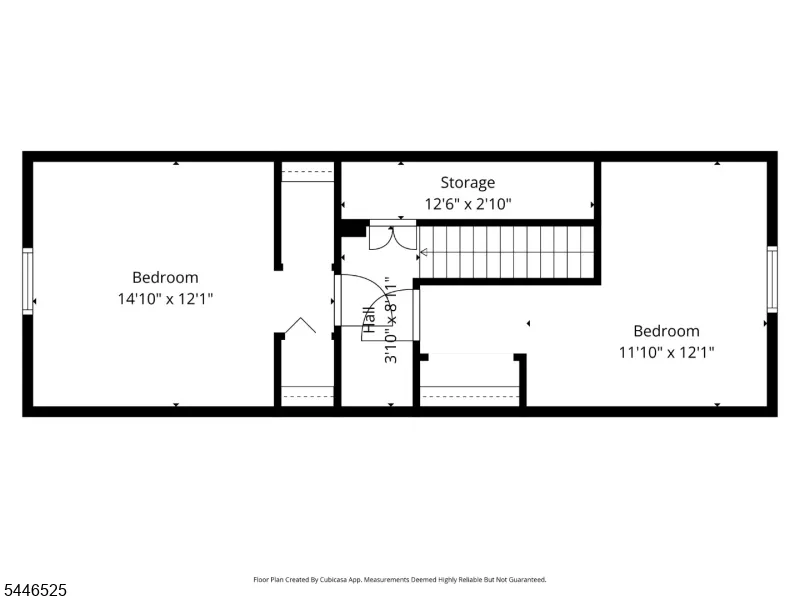
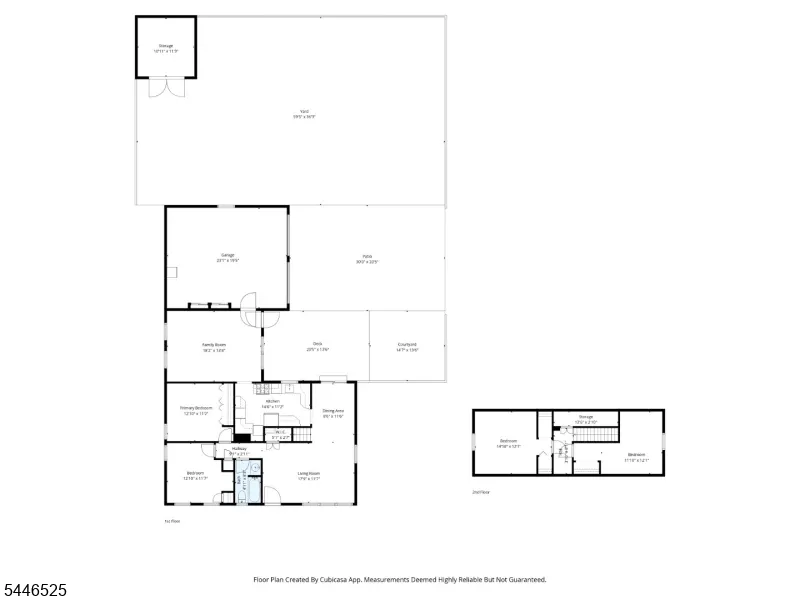
Move right into this beautifully maintained 4-bedroom Cape Cod on a prime corner lot with a side-entry 2-car garage, oversized driveway, and a private fenced backyard perfect for entertaining. The bright living room with crown molding, laminate floors, and picture window opens to a formal dining room with sliders to a wood deck and paver patio. The eat-in kitchen is well appointed with oak cabinetry, crown molding, recessed lighting, tile flooring, tile backsplash, gas 5-burner cooktop, wall oven, microwave, dishwasher, refrigerator, and outside-vented fan. Adjacent to the kitchen is a laundry area with an all in one washer/dryer. A spacious family room with high ceilings, built-ins, ceiling fan, and direct entry to the oversized garage w/additional attic w/pull downstairs and backyard access adds wonderful flexibility. The main level offers two bedrooms and a full bath, while the second floor features two additional bedrooms plus a large walk-in attic/storage area. An upstairs alcove with plumbing nearby offers great potential for a future second bath. Enjoy central air, gas heat, outdoor lighting, built-in storage shed, fire pit area, and newer fencing. Fantastic location close to Metropark train station (1.6 miles, all major highways -gsp, njtp, routes 1&9, shopping, and more.
| Price History | |
|---|---|
| 7/14/2026 | Listed $579,000 |
| 8/4/2026 | 6$549,000 |
| 8/24/2026 | 5$525,000 |
General Features
| Sewer | Public Sewer,Sewer Charge Extra |
|---|---|
| Heating | Forced Hot Air |
| Cooling | Ceiling Fan,Central Air |
| Utilities | Electric,Gas-Natural |
| Possession | At Closing |
| Roof | Asphalt Shingle |
| Appliances | Carbon Monoxide Detector,Cooktop - Gas,Dishwasher,Dryer,Kitchen Exhaust Fan,Microwave Oven,Refrigerator,Wall Oven(s) - Electric,Washer |
| Water Heater | Gas |
| Zoning | Residential |
| Garage Spaces | 2 |
| Architectural Style | Cape Cod |
| Exclusions | Owner's personal items including the mounted TVs,and Garage fridge. |
| Year Built | 1948 |
| Garage | Attached Garage,See Remarks |
| Township | Woodbridge Twp. |
| Easement | Unknown |
| Tax Year | 2025 |
| Ownership | Fee Simple |
| Accessibility | No |
| County | Middlesex |
| Subdivision Name | Lincoln Mannor |
| Total Rooms | 8 |
| Full Baths | 1 |
| Status | Active |
| Directions | GSP North to exit 132,onto Rt-27,right onto Wood Ave,Right onto W Arthur Pl. |
| Open Parking Spaces | 2 |
| Tax Annual Amount | 9376 |
| Home Warranty Y/N | No |
| Drive | 2 Car Width,Blacktop,Driveway-Exclusive |
| Standard Status | Active |
| Tax Assessed Value | 75100 |
| Town # | 2125 |
| Tax Lot | 72 |
| Primary Style | Cape Cod |
| Sub Property Type | Single Family |
| Community Living | No |
Interior Features
| Interior Amenities | Blinds,Carbon Monoxide Detector,Smoke Detector |
|---|---|
| Flooring | Carpeting,Laminate,Tile |
| Master Bath Features | Tub Shower |
| Other Room 1 Level | Second |
| Kitchen Level | First |
| Living Room Level | First |
| Dining Room Level | First |
| Family Room Level | First |
| In-Law Suite | No |
| Fuel Type | Gas-Natural |
| Total Bedrooms | 4 |
| RoomOther2Description | See Remarks |
| RoomOther1Description | Attic |
| Kitchen Features | See Remarks,Separate Dining Area |
| RoomDiningFeatures | Formal Dining Room |
| RoomBed4Level | Second |
| RoomBed3Level | Second |
| RoomBed2Level | First |
| RoomBed1Level | First |
| RoomBed1Features | 1st Floor |
| Level 2 Rooms | 2 Bedrooms,Attic |
| Level 1 Rooms | 2Bedroom,BathMain,DiningRm,FamilyRm,Foyer,GarEnter,Kitchen,Laundry,LivingRm,Porch |
Exterior Features
| Exterior Amenities | Curbs,Deck,Patio,Sidewalk,Storage Shed,Wood Fence |
|---|---|
| Pool | No |
| Lot Features | Corner |
| Water Source | Public Water,Water Charge Extra |
| Exterior Description | Wood Shingle |
| Lot Dimensions | 60.0X120.0 |
| Lot Size Acres | 0.17 |
Amenities
- Foreclosure
- Views
- Short Sale
- New Construction
- Adult 55+
- Lease To Own
- No HOA Fees
- Furnished
- Primary On Main
- Air Conditioning
- Seller Finance
- Green
- Fixer Upper
- Horse
- Golf
- Fireplace
- Deck
- Garage
- Basement
- Pool
Property vs Single Family Average in 08830
Price
Taxes
Year Built
Visits
 The data relating to real estate for sale on this website comes in part from the IDX Program of Garden State Multiple Listing Service, L.L.C. and Weichert, Realtors® - Home City- Newark. Real estate listings held by other brokerage firms are marked as IDX listing. Information deemed reliable but not guaranteed. Copyright © 2026 Garden State Multiple Listing Service, L.L.C. All rights reserved. This information is being provided for Consumer's personal, non-commercial use and may not be used
 The data relating to the real estate for sale on this web site comes in part from the Internet Data Exchange Program of the NJMLS. Real estate listings held by brokerage firms other than Weichert, Realtors® - Home City- Newark are marked with the Internet Data Exchange logo and information about them includes the name of the listing brokers. Some properties listed with the participating brokers do not appear on this website at the request of the seller. Listings of brokers that do not participate in Internet Data Exchange do not appear on this website. All information deemed reliable but not guaranteed.
Last date updated: September 22, 2026 12:48 AM UTC Source: New Jersey Multiple Listing Service, Inc. "© 2026 New Jersey Multiple Listing Service, Inc. All rights reserved."
The data relating to the real estate for sale on this web site comes in part from the Internet Data Exchange Program of the NJMLS. Real estate listings held by brokerage firms other than Weichert, Realtors® - Home City- Newark are marked with the Internet Data Exchange logo and information about them includes the name of the listing brokers. Some properties listed with the participating brokers do not appear on this website at the request of the seller. Listings of brokers that do not participate in Internet Data Exchange do not appear on this website. All information deemed reliable but not guaranteed.
Last date updated: September 22, 2026 12:48 AM UTC Source: New Jersey Multiple Listing Service, Inc. "© 2026 New Jersey Multiple Listing Service, Inc. All rights reserved."
