
Just Listed
Address
42 Circle Dr, Rockaway Twp., NJ
Price
$ 725,000
Property Attributes
- ID#4055038
- TypeSingle Family
- Listing Status Active
- CountyMORRIS
- CityRockaway Twp.
- AreaRockaway Twp.
- NeighborhoodCircle Drive Neighborhood
- Zip07866
- StyleColonial
- Year Built1967
- Taxes$ 13347
- Price$ 725,000
- Bedrooms4
- Full Bathrooms2
- Half Bathrooms1
- Lot Size0.2 Acres
Data Source:
Garden State MLS (GSMLS)
Property Description
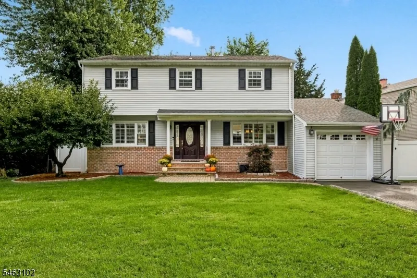
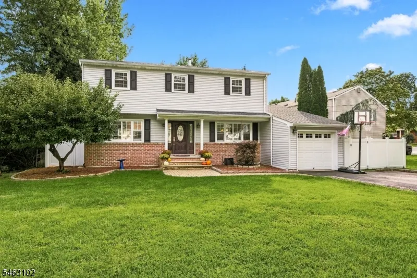
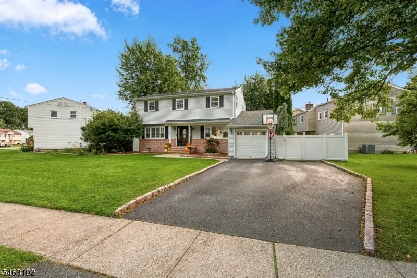
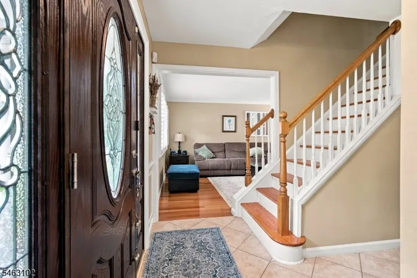
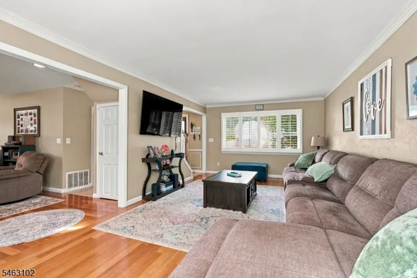
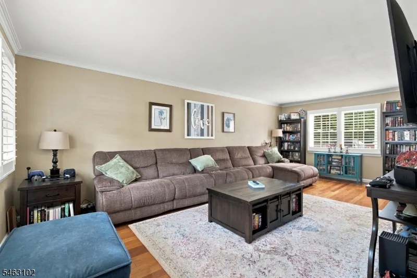
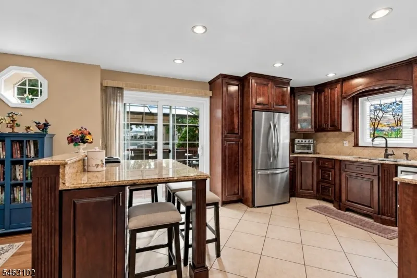
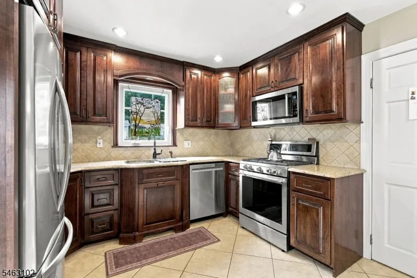
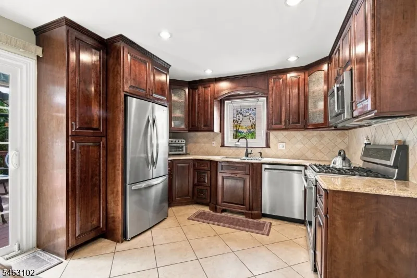
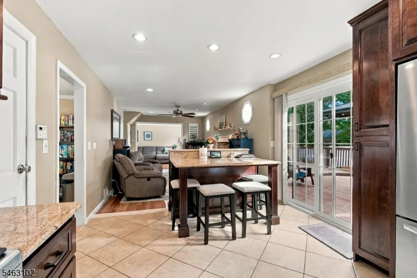
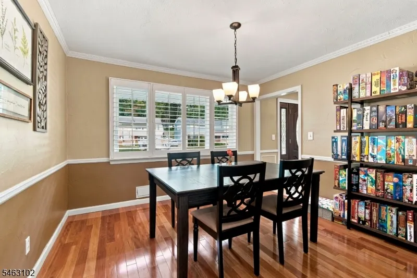
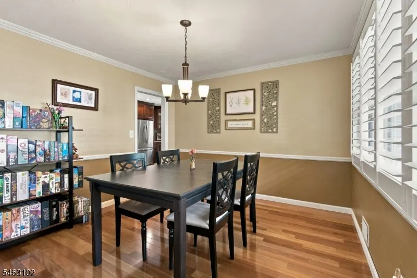
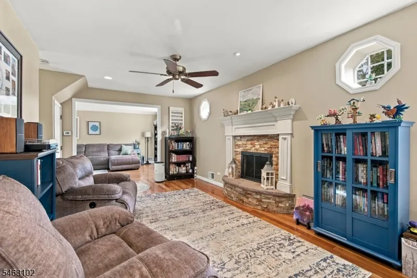
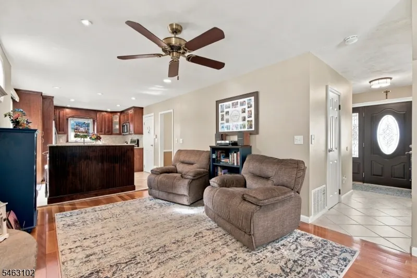
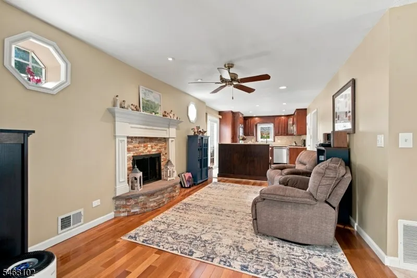
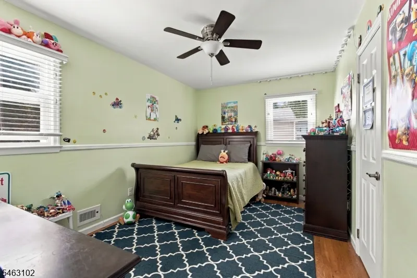
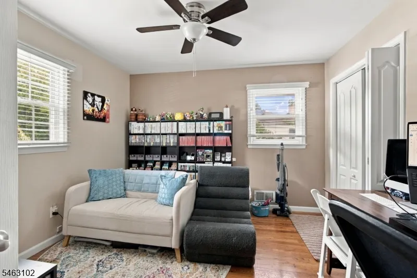
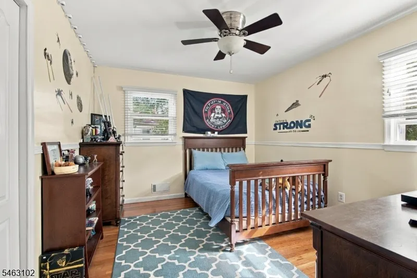
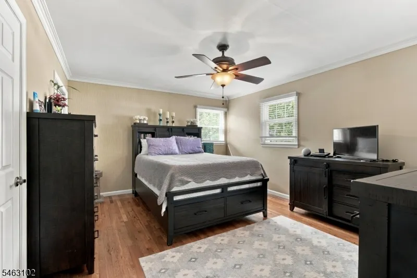
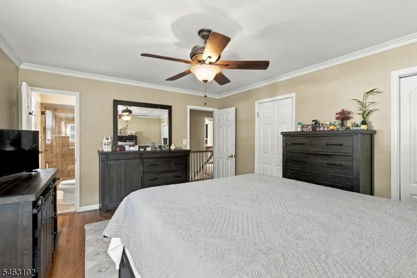
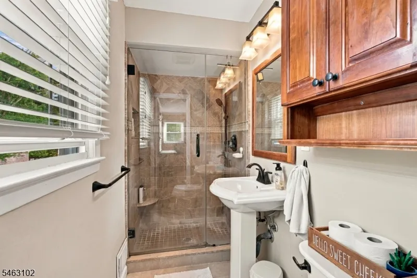
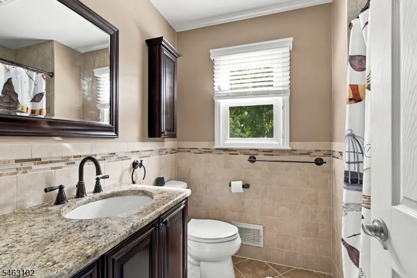
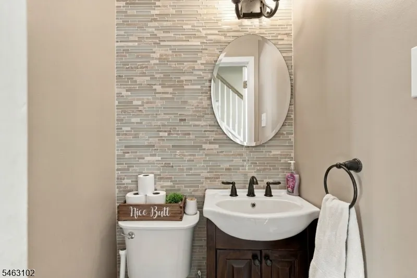
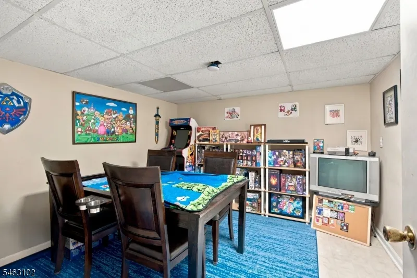
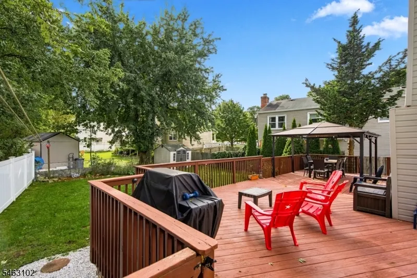
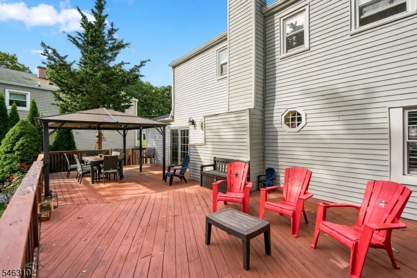
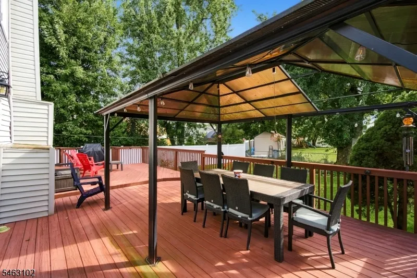
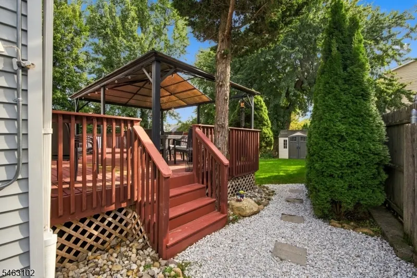
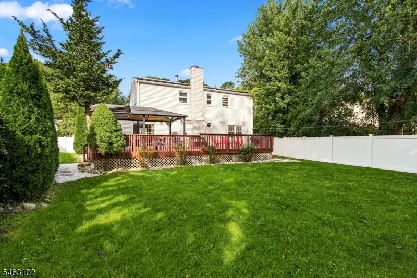
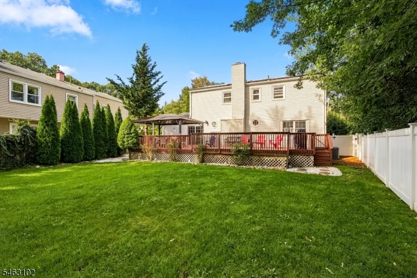
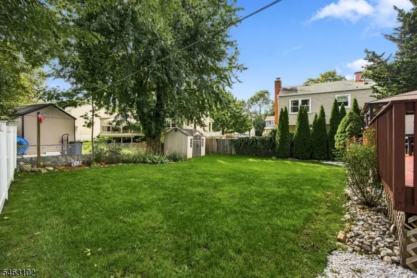
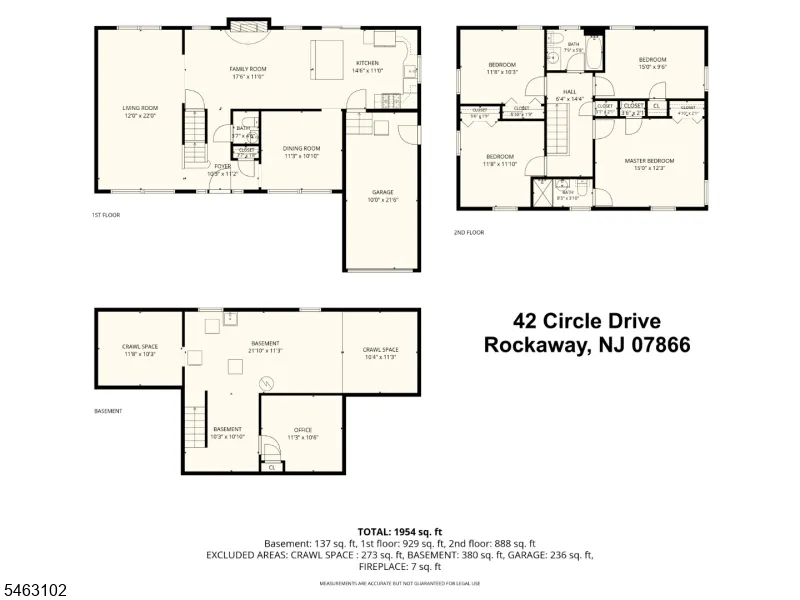
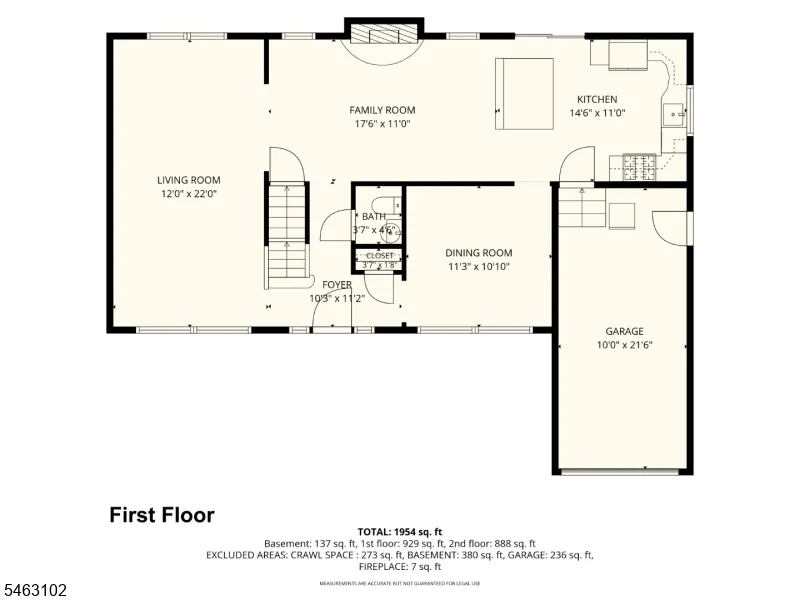
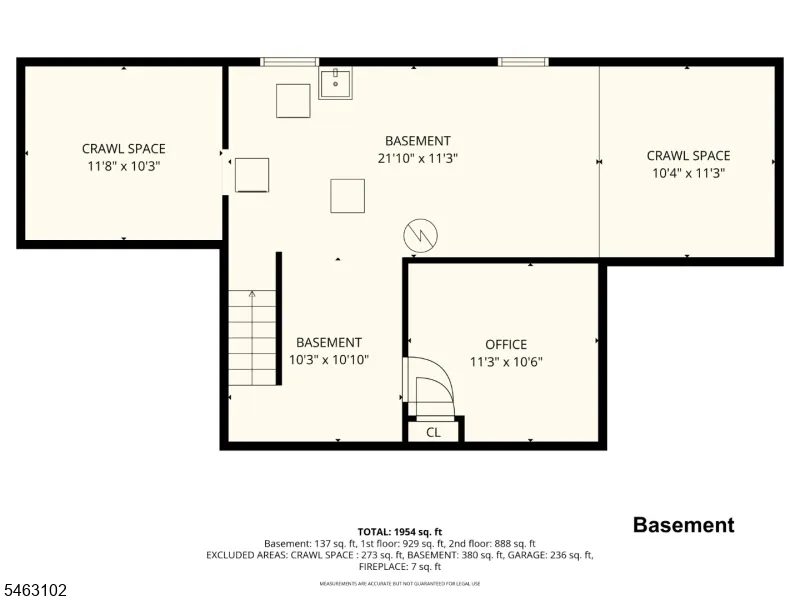
Located in the desirable Circle Drive section of Rockaway Township, this beautifully maintained Colonial offers a warm and inviting feel from the moment you step inside. The open floor plan, hardwood flooring, and high-hat lighting create a bright, comfortable flow throughout the home. The nicely sized dining room with crown molding is ready for holiday dinners and special gatherings, while the family room, centered around a fireplace, is a wonderful place to relax and unwind. The updated kitchen and bathrooms make this home truly move-in ready, and the primary bath features the added luxury of a heated floor. Custom window treatments and generously sized bedrooms are additional highlights. Step outside onto the deck and enjoy the level backyard, offering plenty of room for summer barbecues, parties, or simply enjoying time outdoors. The partially finished basement provides additional living space, plenty of storage, and a separate area that could make a great home office. Set in a lovely neighborhood with sidewalks and close to the elementary school, this home is also conveniently located near NYC transportation, major highways, shopping, restaurants, parks, and recreation. With its updates, open floor plan, and wonderful Rockaway Township location, this is a home you can simply unpack and enjoy.
| Elementary School | Middle School |
|---|---|
| C.A.Dwyer Elementary School | Copeland Middle School |
| Price History | |
|---|---|
| 9/24/2026 | Listed $725,000 |
General Features
| Sewer | Public Sewer |
|---|---|
| Heating | 1 Unit,Forced Hot Air |
| Cooling | 1 Unit,Central Air |
| Utilities | Gas-Natural |
| Possession | P.O.T |
| Roof | Asphalt Shingle |
| Appliances | Carbon Monoxide Detector,Dishwasher,Range/Oven-Gas |
| Water Heater | Gas |
| Garage Spaces | 1 |
| Architectural Style | Colonial |
| Year Built | 1967 |
| Garage | Attached Garage |
| Township | Rockaway Twp. |
| Easement | Unknown |
| Tax Year | 2025 |
| Services | Cable TV Available,Fiber Optic Available,Garbage Extra Charge |
| Ownership | Fee Simple |
| County | Morris |
| Subdivision Name | Circle Drive Neighborhood |
| Total Rooms | 8 |
| Full Baths | 2 |
| Status | Active |
| Directions | Mt. Hope Rd. to Circle Drive. |
| Open Parking Spaces | 4 |
| Elementary School | C.A.Dwyer |
| Tax Annual Amount | 13347 |
| Middle/Junior High School | Copeland |
| Drive | 2 Car Width,Blacktop |
| Standard Status | Active |
| Tax Assessed Value | 592600 |
| Town # | 2335 |
| Tax Lot | 19 |
| Primary Style | Colonial |
| Sub Property Type | Single Family |
| Community Living | No |
Interior Features
| Interior Amenities | Blinds,SmokeDet,StallShw,TrckLght,TubShowr,WndwTret |
|---|---|
| Basement | Finished-Partially,Partial |
| Flooring | Tile,Wood |
| Total Fireplaces | 1 |
| Fireplace Features | Family Room,Wood Burning |
| Master Bath Features | Stall Shower |
| Other Room 1 Level | Basement |
| Kitchen Level | First |
| Living Room Level | First |
| Dining Room Level | First |
| Family Room Level | First |
| Fuel Type | Gas-Natural |
| Half Baths | 1 |
| Total Bedrooms | 4 |
| Kitchen Dimensions | 14x11 |
| RoomOther1Dimensions | 11x10 |
| RoomOther1Description | Office |
| RoomLivingDimensions | 22x12 |
| Kitchen Features | Center Island,Eat-In Kitchen |
| RoomFamilyDimensions | 17x11 |
| RoomDiningFeatures | Formal Dining Room |
| RoomDiningDimensions | 11x10 |
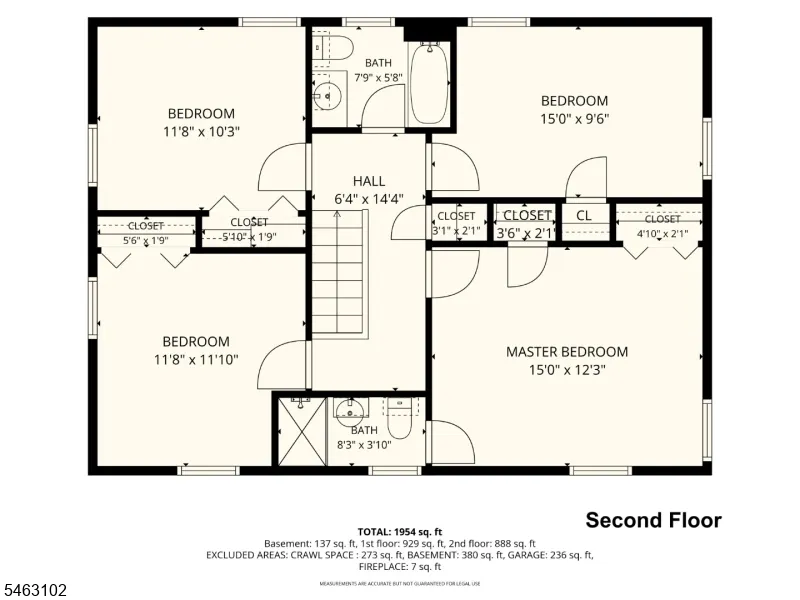
| RoomBed4Level | Second |
| RoomBed4Dimensions | 15x11 |
| RoomBed3Level | Second |
| RoomBed3Dimensions | 12x10 |
| RoomBed2Level | Second |
| RoomBed2Dimensions | 12x11 |
| RoomBed1Level | Second |
| RoomBed1Features | Full Bath |
| RoomBed1Dimensions | 15x12 |
| Level 2 Rooms | 4 Or More Bedrooms,Bath Main,Bath(s) Other |
| Level 1 Rooms | BathOthr,DiningRm,FamilyRm,Foyer,GarEnter,Kitchen,LivingRm |
Exterior Features
| Exterior Amenities | Deck,MetalFnc,Pergola,FencPriv,Storage,ThrmlW&D,FencVnyl |
|---|---|
| Pool | No |
| Lot Features | Level Lot |
| Water Source | Public Water |
| Exterior Description | Vinyl Siding |
| Lot Dimensions | .201 AC |
| Lot Size Acres | 0.20 |
Amenities
- Foreclosure
- Views
- Short Sale
- New Construction
- Adult 55+
- Lease To Own
- No HOA Fees
- Furnished
- Primary On Main
- Air Conditioning
- Seller Finance
- Green
- Fixer Upper
- Horse
- Golf
- Fireplace
- Deck
- Garage
- Basement
- Pool
Property vs Single Family Average in 07866
Price
Taxes
Year Built
Visits
 The data relating to real estate for sale on this website comes in part from the IDX Program of Garden State Multiple Listing Service, L.L.C. and Weichert, Realtors® - Home City- Newark. Real estate listings held by other brokerage firms are marked as IDX listing. Information deemed reliable but not guaranteed. Copyright © 2026 Garden State Multiple Listing Service, L.L.C. All rights reserved. This information is being provided for Consumer's personal, non-commercial use and may not be used
 The data relating to the real estate for sale on this web site comes in part from the Internet Data Exchange Program of the NJMLS. Real estate listings held by brokerage firms other than Weichert, Realtors® - Home City- Newark are marked with the Internet Data Exchange logo and information about them includes the name of the listing brokers. Some properties listed with the participating brokers do not appear on this website at the request of the seller. Listings of brokers that do not participate in Internet Data Exchange do not appear on this website. All information deemed reliable but not guaranteed.
Last date updated: September 25, 2026 12:31 PM UTC Source: New Jersey Multiple Listing Service, Inc. "© 2026 New Jersey Multiple Listing Service, Inc. All rights reserved."
The data relating to the real estate for sale on this web site comes in part from the Internet Data Exchange Program of the NJMLS. Real estate listings held by brokerage firms other than Weichert, Realtors® - Home City- Newark are marked with the Internet Data Exchange logo and information about them includes the name of the listing brokers. Some properties listed with the participating brokers do not appear on this website at the request of the seller. Listings of brokers that do not participate in Internet Data Exchange do not appear on this website. All information deemed reliable but not guaranteed.
Last date updated: September 25, 2026 12:31 PM UTC Source: New Jersey Multiple Listing Service, Inc. "© 2026 New Jersey Multiple Listing Service, Inc. All rights reserved."
